
Small Bathroom Remodel Ideas That Actually Work
Small bathrooms work hard. They are used every day, often by more than one person, and even minor layout problems can become frustrating fast. If you are planning a small bathroom remodel, the issue is usually not just the square footage. The bigger question is how well the space is planned.
A small bathroom can feel cleaner, more open, and easier to use when the layout, storage, shower, lighting, and material choices all work together. The right remodel does not try to force a large-bathroom design into a compact room. It makes better use of the space you already have.
Layout Changes That Open Up a Small Bathroom
Layout is one of the first decisions to look at in a small bathroom remodel. Before choosing tile, fixtures, or hardware, it helps to step back and look at how the room functions now. Is the vanity too large? Does the door swing into an awkward spot? Does the tub no one really uses take up a lot of space? Are the toilet and shower placed in a way that makes the room feel tight?
Those questions matter because fixture placement affects sightlines, traffic flow, storage, and usable floor space. Moving a vanity, shifting a toilet, or reworking the shower area can change how the bathroom feels every day.
If the tub is rarely used, a tub-to-shower conversion is often one of the best ways to make a small bathroom work better. A standard tub takes up a large portion of the room, especially in bathrooms under 60 square feet. A walk-in shower can reduce visual bulk, create a cleaner path through the room, and make the space feel more open.
Shower Upgrades for Small Bathrooms
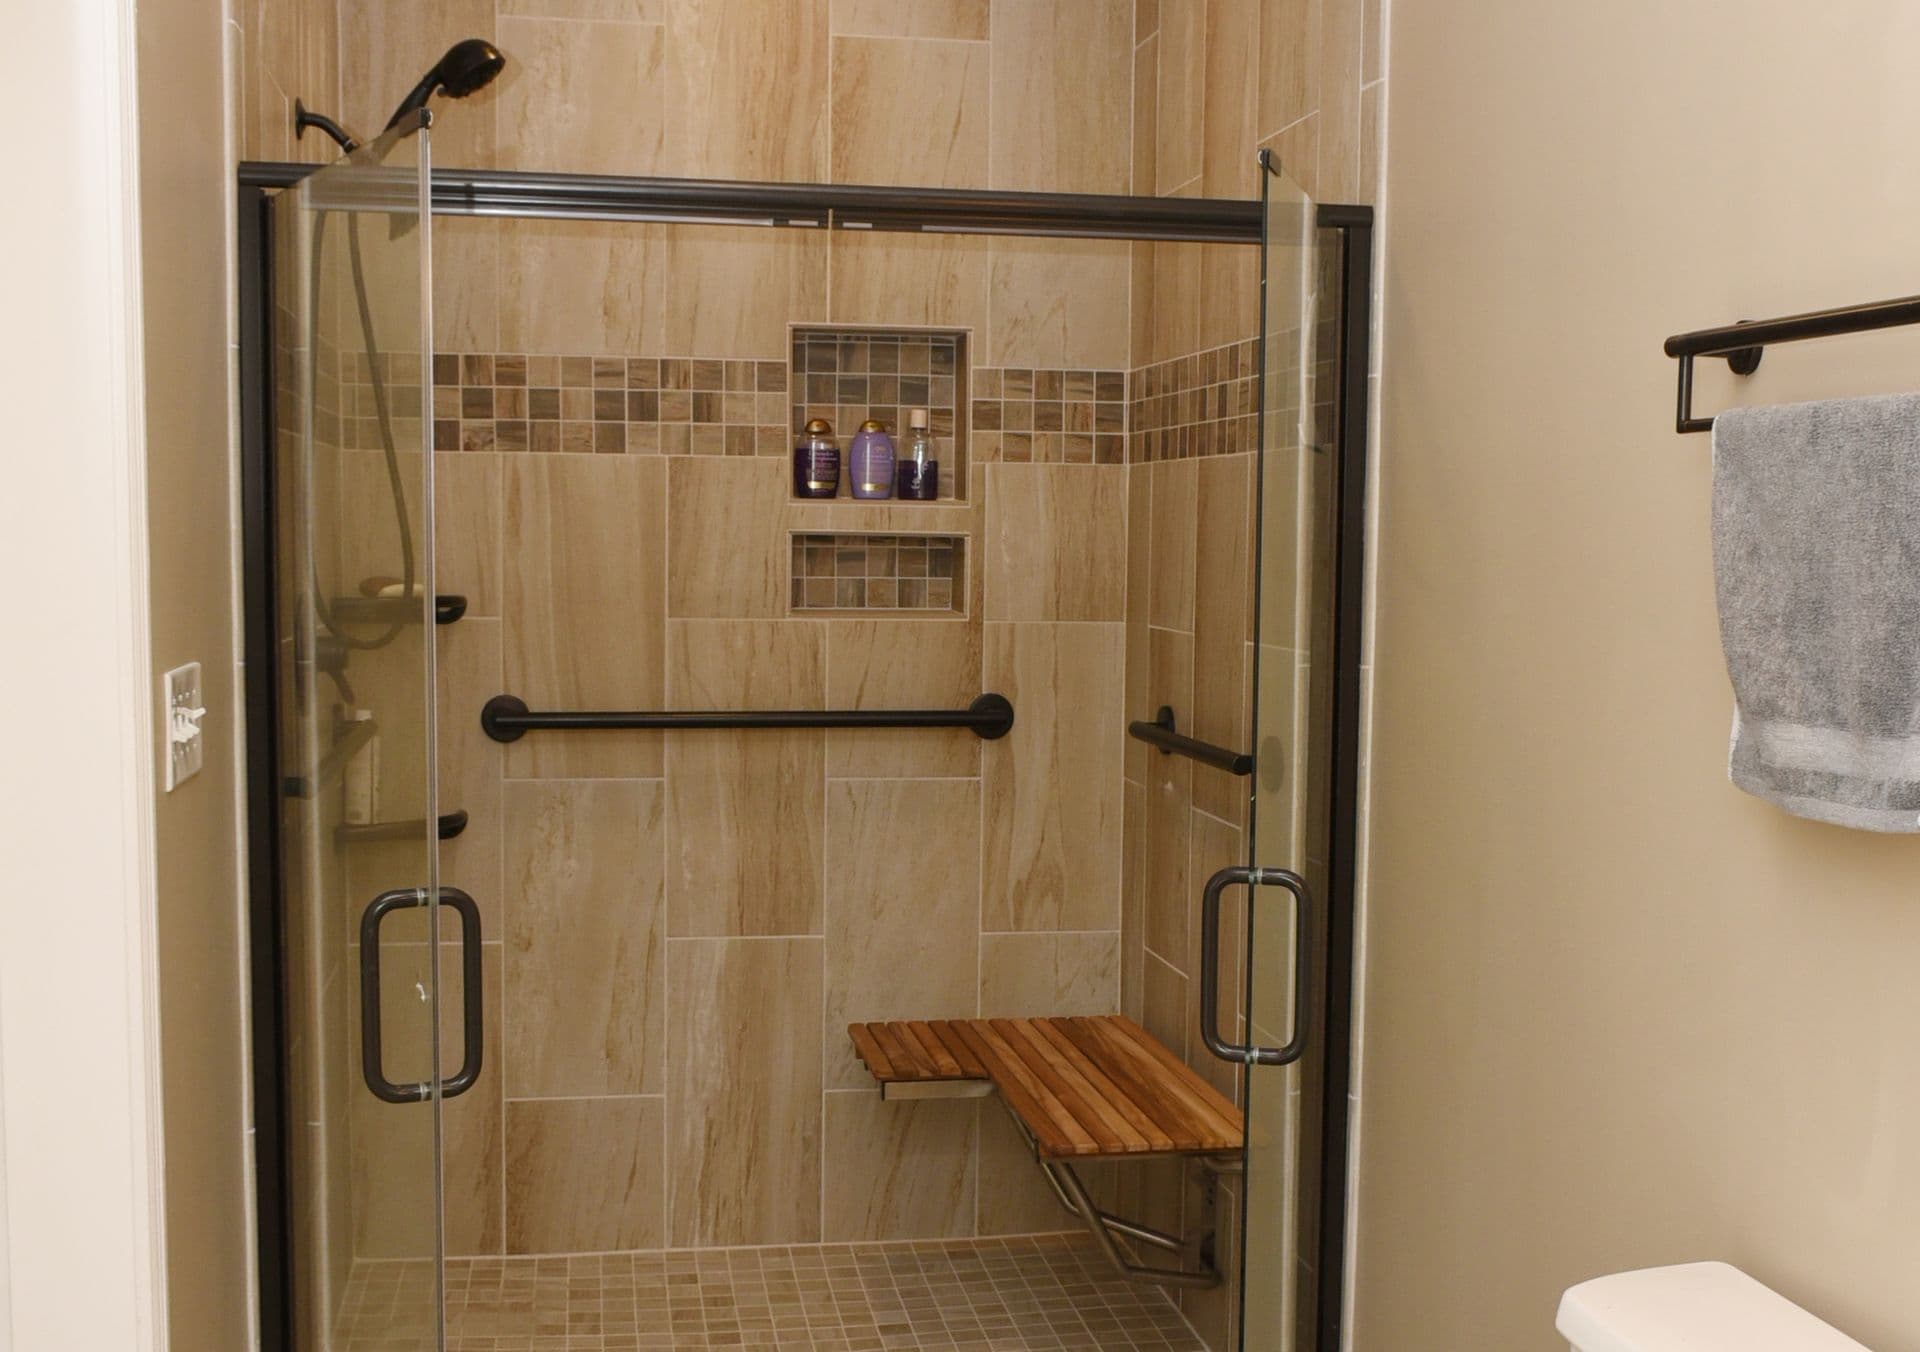
In a small bathroom, even if you don’t have a tub, the shower carries a lot of visual and functional weight. It is usually one of the largest features in the room, so the design needs to feel open, practical, and easy to maintain.
Frameless glass is one of the most effective shower upgrades for a compact bathroom. Heavy-framed doors and metal tracks can visually break up the room, making the space feel smaller. Frameless glass keeps the view open, which helps the bathroom feel larger without changing the actual footprint.
Corner showers can also work well in tight layouts. They keep the entry point away from the main traffic path and can free up room for a better vanity, storage, or toilet placement. The right shower configuration depends on the shape of the room, the existing plumbing, and how the bathroom is used each day.
Built-in shower niches are another smart choice. They replace hanging caddies and bulky corner shelves, giving shampoo, soap, and razors a permanent place without adding clutter. A small built-in bench can also add comfort and convenience, especially when it is planned into the shower design from the start.
Material selection matters too. Shower walls, bases, glass, fixtures, and trim should be chosen for appearance, maintenance, and long-term durability. Coors Remodeling works with bathroom products from Onyx Collection, Moen, Kohler, and Delta, offering homeowners options that suit different styles, budgets, and maintenance preferences.
For more details on shower upgrades, visit our shower remodel page, which discusses layout, materials, and installation.
Storage Solutions That Do Not Sacrifice Space
Most small bathrooms do not feel frustrating because of their size. They feel frustrating because there is not enough organized storage. That is why storage should be planned during the remodel, not added later as a quick fix.
Storage options that work especially well in small bathrooms include:
Recessed Medicine Cabinets: These sit within the wall cavity rather than projecting into the room, adding everyday storage without making the bathroom feel tighter.
Floating Vanities: A floating vanity provides drawer or cabinet storage while keeping the floor visible underneath, which helps the room feel more open.
Built-in Wall Niches: When wall cavity space allows, niches can be added outside the shower for towels, toiletries, or daily-use items without bringing in extra furniture.
Tall, Narrow Cabinetry: Vertical cabinets make better use of wall height and add storage without taking up much floor space.
Open Shelving Above the Toilet: This often-unused wall space can hold towels, baskets, or decorative storage without interfering with the room’s layout.
The key is to plan storage around how the bathroom is actually used. A small bathroom does not need more stuff in it. It needs the right places for the things that already belong there.
Fixtures and Finishes That Make a Small Bathroom Feel Larger
Once the layout and storage plan are set, fixtures and finishes help shape how the bathroom feels. In a small space, scale matters more than most homeowners expect.
Vanities
A compact vanity in the 24- to 30-inch range often works better than a larger cabinet that crowds the room. Wall-mounted faucets can free up counter space and make cleaning easier. Rounded hardware, softer profiles, and simple fixture shapes can also feel less bulky in a tight bathroom.
Tile
Tile choices can make a big difference as well. Large-format tile with tight grout lines creates fewer visual breaks, which helps surfaces feel more continuous. Vertical tile placement on a shower wall or feature wall can draw the eye upward and make the room feel taller.
Color
Light colors are not the only option for small bathrooms, but contrast needs to be used carefully. A dark vanity can work well when paired with lighter walls, glass shower doors, and good lighting. The goal is balance, not making everything white.
Lighting
Lighting is one of the most overlooked parts of a small bathroom remodel. A single overhead light often leaves shadows, especially near the mirror. Vanity lighting at eye level on both sides of the mirror gives more even light and makes the room feel brighter and more comfortable. Better lighting also helps finishes look the way they were meant to look.
What Does a Small Bathroom Remodel Cost?
The cost of a bathroom remodel is one of the first questions homeowners ask, and the most honest answer is that it depends on scope. A small bathroom can still involve plumbing, electrical, ventilation, flooring, shower installation, cabinetry, and finish work. Those fixed costs do not always shrink just because the room is smaller.
In fact, in smaller bathrooms, the per-square-foot number can run higher because the same trades and planning are still involved. A full gut remodel with plumbing changes will cost more than a remodel that keeps the major fixtures in their existing locations. Tile, shower materials, vanity selection, glass, lighting, and fixture upgrades can also move the budget up or down.
To learn more about the pricing tiers bathroom remodels fall into and the factors that influence their cost, read our post How Much Does a Bathroom Remodel Cost in 2026? A Complete Pricing Breakdown.
Talk to a Lafayette Bathroom Remodeling Contractor
Coors Remodeling has served Lafayette, IN, and the surrounding area for more than 32 years as a family-owned remodeling company. Bathroom remodeling is one of the core services we provide, and our team can complete the planning, plumbing, electrical, installation, and finish work needed to bring the space together.
We also work with trusted Allied Professionals when a project calls for them, and that work is covered under our workmanship warranty. Every remodel is backed by a 10-year workmanship warranty, giving homeowners added confidence long after the project is complete.
Coors Remodeling is also associated with NARI and the National Home Builders Association, reflecting our commitment to professional remodeling standards and long-term customer trust.
A small bathroom remodel comes with real decisions, but it does not have to feel overwhelming. Start with a free consultation, review your options, and get a clear plan for your space. When you are ready to move from ideas to a real design, our Lafayette bathroom remodeling team is ready to help. Contact Coors Remodeling today to discuss your project.